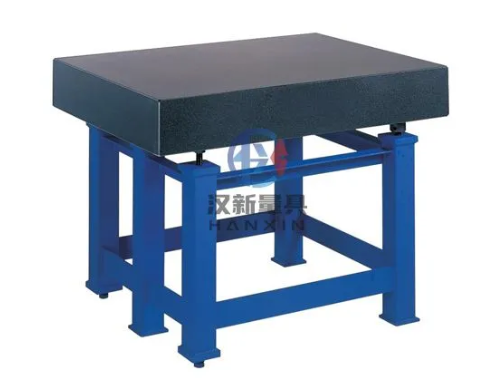
A granite surface plate is one of the most important reference tools in precision inspection, machining, quality control, and metrology. Its flat, stable surface provides a reliable reference plane for checking part dimensions, flatness, height, and geometric accuracy.
However, even a high-quality granite surface plate can lose measurement reliability when dust, oil, metal particles, coolant residue, or other contaminants accumulate on the surface. Improper cleaning and handling can also shorten its service life.
Knowing how to clean and maintain a granite surface plate correctly helps protect its accuracy, reduce unnecessary wear, and extend the time between calibration or resurfacing.
A granite surface plate may look clean while still carrying microscopic particles that affect precision measurements.
Common contaminants include:
◆ Dust and airborne particles
◆ Cutting oil
◆ Grease
◆ Coolant residue
◆ Metal chips
◆ Abrasive particles
◆ Fingerprints
◆ Shop-floor dirt
When a measuring instrument, workpiece, or gauge is placed on top of these particles, it may no longer sit directly against the reference surface.
For high-precision inspection, even a very small contaminant can introduce measurement errors.
Regular granite surface plate cleaning therefore helps maintain:
◆ Reliable dimensional inspection
◆ Consistent measurement results
◆ Smooth movement of measuring instruments
◆ Surface flatness
◆ Longer plate service life
◆ Better calibration stability
Cleaning should be treated as part of the measurement process rather than simply a housekeeping task.
The safest approach is to use a cleaner designed for precision granite surfaces together with a clean, soft, lint-free cloth.
Recommended cleaning materials include:
◆ Dedicated granite surface plate cleaner
◆ Lint-free cloth
◆ Soft microfiber cloth
◆ Clean disposable wipes suitable for precision surfaces
◆ Soft brush for removing loose particles
The cleaning product should remove oil and dirt without leaving a heavy film or residue.
Avoid harsh or abrasive materials that could damage or contaminate the working surface.
Correct cleaning is relatively simple, but the sequence matters.
Before cleaning, remove all gauges, indicators, height gauges, fixtures, components, and other objects from the surface plate.
Never attempt to clean around precision instruments that remain on the plate.
This provides complete access to the working surface and prevents dirt from being pushed underneath measuring equipment.
Inspect the granite surface before wiping it.
Remove loose contaminants such as:
◆ Dust
◆ Metal chips
◆ Grinding particles
◆ Sand
◆ Abrasive debris
A soft brush or clean lint-free cloth can be used.
Do not immediately drag a dirty cloth across a heavily contaminated surface. Hard particles trapped underneath the cloth may act as abrasives.
Apply a suitable surface plate cleaner according to the cleaner manufacturer's instructions.
It is generally better to apply a controlled amount rather than soaking the surface.
The cleaner should loosen:
◆ Oil
◆ Fingerprints
◆ Light grease
Dirt
◆ ◆ Shop-floor contamination
For heavily contaminated areas, allow the cleaning solution enough contact time to loosen the residue before wiping.
Use a clean, lint-free cloth to wipe the surface carefully.
Clean the whole working area rather than only the visibly dirty sections.
Use overlapping wiping movements so that contaminants are removed instead of simply redistributed across the plate.
If the cloth becomes dirty, replace it with a clean one.
After cleaning, make sure no visible residue remains on the granite.
A dirty or oily film can interfere with inspection and attract additional dust.
Use another clean lint-free cloth if necessary to finish the surface.
Before beginning precision inspection, allow the granite plate, workpiece, and measuring instruments to stabilize in the inspection environment.
Temperature differences can affect measurement accuracy, particularly in precision metrology applications.
There is no single cleaning schedule suitable for every workshop.
Cleaning frequency depends on:
◆ Inspection frequency
◆ Workshop cleanliness
◆ Type of components being measured
◆ Exposure to cutting fluids
◆ Dust concentration
◆ Required measurement accuracy
For frequently used inspection plates, cleaning before measurement is good practice.
A typical maintenance routine may include:
| Maintenance Task | Suggested Frequency |
|---|---|
| Remove loose dust | Before each inspection session |
| Light surface cleaning | Daily or as required |
| Thorough cleaning | Regularly based on contamination |
| Visual condition inspection | Weekly or periodically |
| Flatness verification | According to quality procedures |
| Professional calibration | Based on calibration schedule and usage |
A plate used inside a controlled metrology laboratory normally requires different maintenance intervals from one located close to machining or grinding operations.
Incorrect cleaning can introduce contamination or unnecessary wear.
Avoid:
◆ Sandpaper
◆ Abrasive pads
◆ Grinding compounds
◆ Steel wool
◆ Aggressive polishing compounds
Granite surface plates are precision reference surfaces, not ordinary stone countertops.
Do not assume that a household or industrial cleaner is suitable simply because it can clean granite.
Some products may:
◆ Leave residue
◆ Create an oily film
◆ Affect adhesives or repaired areas
◆ Attract contamination
◆ Be unsuitable for precision metrology environments
Use a cleaner recommended for surface plates whenever possible.
Ordinary shop rags may contain:
◆ Oil
◆ Metal chips
◆ Abrasive particles
◆ Coolant
◆ Previous chemical residues
Using them on a precision granite surface can transfer contamination directly onto the reference plane.
Cleaning is only one part of proper granite surface plate maintenance.
Several other practices help preserve long-term accuracy.
When the plate is not being used, cover it with an appropriate protective cover.
This helps reduce exposure to:
◆ Dust
◆ Airborne debris
◆ Accidental spills
◆ Falling tools
◆ Unnecessary contact
The cover itself should also be kept clean.
A dirty cover can transfer contaminants back onto the surface.
Granite surface plates are strong, but they are precision instruments rather than general-purpose workbenches.
Avoid placing unnecessarily heavy or concentrated loads on the plate.
When measuring large or heavy components, consider:
◆ Component weight
◆ Contact area
◆ Plate thickness
◆ Load distribution
◆ Support configuration
◆ Manufacturer recommendations
Excessive or poorly distributed loading may influence measurement accuracy or damage the plate.
Do not perform machining, grinding, hammering, assembly, drilling, or repair work directly on a precision granite plate.
A granite inspection plate should be reserved for measurement and inspection activities.
Using the surface as a general-purpose workbench dramatically increases the risk of:
◆ Chipping
◆ Scratches
◆ Embedded contamination
◆ Impact damage
◆ Loss of flatness
Do not drop components onto the plate.
Heavy workpieces should be lowered gently into position.
Dragging rough components directly across the granite should also be avoided because debris caught between the part and the granite can cause localized wear.
If the component has burrs, dirt, or metal chips on its underside, clean it before placing it on the plate.
Cleaning only the granite plate is not enough.
A dirty workpiece can immediately contaminate a freshly cleaned surface.
Before inspection, check the bottom of the component for:
◆ Burrs
◆ Oil
◆ Metal chips
◆ Grinding dust
◆ Coolant
◆ Rust particles
◆ Dirt
The same principle applies to gauge bases and measuring accessories.
Precision measurements are influenced by temperature.
Whenever possible, use a precision granite surface plate in a temperature-controlled inspection area away from:
◆ Direct sunlight
◆ Heating equipment
◆ Air-conditioning vents
◆ Large machinery generating heat
◆ Rapid temperature changes
Workpieces brought directly from a hot machining process should be allowed to stabilize before precision measurement.
A granite surface plate must be supported correctly.
Its support stand or mounting system should remain stable and properly positioned.
Periodically check for:
◆ Loose support points
◆ Uneven flooring
◆ Stand damage
◆ Unexpected movement
◆ Changes in installation conditions
Improper support may influence the working surface geometry, especially on larger surface plates.
If inspection is repeatedly performed in exactly the same area, localized wear can gradually develop.
Where practical, distribute measurement activities across different areas of the plate rather than always using one small section.
This is particularly important in high-volume inspection environments.
Cleaning restores surface cleanliness, but it cannot correct changes in flatness.
Calibration should be performed according to your quality management system, internal procedures, industry requirements, and actual plate usage.
Calibration may be necessary if:
◆ The scheduled calibration date is approaching
◆ Measurement results become inconsistent
◆ The plate has experienced an impact
◆ The plate has been moved
◆ Surface wear is suspected
◆ Inspection frequency has increased significantly
◆ Environmental conditions have changed
◆ The plate has undergone repair or resurfacing
A professional calibration verifies whether the surface plate still meets its required flatness specification.
These two maintenance activities serve different purposes.
Cleaning removes contamination.
It removes substances such as dust, oil, grease, and particles that may interfere with measurement.
Calibration verifies accuracy.
It determines whether the working surface meets the required flatness tolerance.
A plate can be perfectly clean but out of calibration.
Likewise, a recently calibrated plate can produce poor inspection results if contamination is allowed to remain between the plate and the workpiece.
Both procedures are essential for reliable metrology.
Over years of use, localized wear can gradually change the surface geometry.
If calibration shows that the plate no longer meets the required tolerance, professional resurfacing or relapping may restore its flatness.
Typical signs that further evaluation may be needed include:
◆ Repeated calibration failure
◆ Noticeable wear in frequently used areas
◆ Inconsistent measurements across different locations
◆ Surface damage
◆ Localized high or low areas
Do not attempt to grind or polish a precision granite surface plate using ordinary workshop equipment.
Precision resurfacing requires specialized knowledge and measuring equipment.
A simple routine can help operators protect measurement accuracy.
◆ Inspect the plate for contamination.
◆ Remove loose dust and particles.
◆ Clean the working surface if necessary.
◆ Clean the underside of the workpiece.
◆ Inspect measuring instrument bases.
◆ Check that the environment is stable.
◆ Place components gently.
◆ Avoid dragging rough parts.
◆ Keep unnecessary tools away from the plate.
◆ Avoid concentrated loading.
◆ Do not use the plate for assembly work.
◆ Remove workpieces and instruments.
◆ Clean contamination if necessary.
◆ Check for visible damage.
◆ Cover the granite surface plate.
◆ Keep the surrounding inspection area clean.
◆ Inspect the support system.
◆ Review measurement consistency.
◆ Check calibration status.
◆ Arrange professional calibration when required.
◆ Evaluate resurfacing if the plate no longer meets specification.
Leaving tools, fixtures, components, or boxes permanently on the granite increases contamination and damage risk.
Machined parts may carry chips and abrasive particles that can contaminate the reference surface.
Minor-looking damage should still be evaluated, especially if it occurs inside an important measurement area.
Contamination affecting measurement accuracy is not always visible.
Granite offers excellent wear resistance, but repeated use can still gradually affect frequently used areas.
Routine cleaning cannot replace flatness verification and calibration.
For routine precision maintenance, it is generally better to use a cleaner specifically suitable for granite surface plates. Water alone may not effectively remove oils and some contaminants, while inappropriate cleaning practices may leave residue.
Cleaning-product compatibility should be confirmed with the surface plate manufacturer or calibration provider. Dedicated surface plate cleaners are usually the safer choice for routine maintenance because they are intended for precision inspection surfaces.
Unlike cast iron surface plates, granite does not require oil for rust prevention. Applying unnecessary oil can attract dust and contaminate the measurement surface.
Calibration frequency depends on usage, accuracy requirements, environmental conditions, company quality procedures, and applicable standards. Heavily used surface plates may require more frequent verification than lightly used laboratory plates.
Some types of localized damage may be repairable. However, the plate should be checked afterward to ensure that the repair has not affected the required working-surface accuracy.
A quality granite surface plate can provide many years of service when it is correctly installed, cleaned, protected, calibrated, and used only for appropriate inspection work. Actual service life depends heavily on usage and working conditions.
Learning how to clean and maintain a granite surface plate is essential for protecting both the plate itself and the reliability of your measurement process.
The most important practices are straightforward: keep the working surface clean, prevent abrasive contamination, handle workpieces carefully, maintain stable environmental conditions, protect the plate when it is not being used, and follow an appropriate calibration schedule.
A well-maintained granite surface plate provides a stable and dependable reference for dimensional inspection, precision manufacturing, quality control, and metrology applications. Proper daily maintenance can reduce unnecessary wear, improve measurement consistency, and extend the useful life of this important inspection tool.
If you are selecting a new granite surface plate, consider the required plate size, accuracy grade, thickness, load capacity, support system, inspection requirements, and calibration documentation before purchasing. Working with an experienced granite surface plate manufacturer can also help ensure that the plate specification matches your actual measurement application.



Copyrights © Hanxin Measuring Tools Manufacturing (Cangzhou) Co., Ltd. All Rights Reserved.
Powered by